
Building Information Modeling for Construction Management
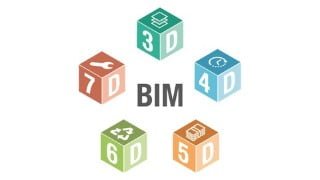

Learn effective modeling and visualization techniques for presenting designs. Create accurate 3D models using Building Information Modeling elements. Develop 4D simulations for construction planning. Ideal for civil engineers, construction managers, and students in related fields.
What you’ll learn
- Learn effective modeling and visualization techniques for presenting your designs.
- Create 3D models of Architectural structures using Building Information Modeling elements that are virtual representations of the real world.
- Create building models that more accurately reflect the construction techniques that will be used for the materials and systems specified.
- Create 4D simulations to support construction planning and assess the impact of proposed design features on the construction schedule and workflow.
- Create building models to support conceptual cost estimating and quantity takeoffs.
- Explore how to use BIM to track, update, and maintain FM info to support better planning, O&M decision-making throughout a building’s life cycle.
Introduction to the fundamentals of Building Information Modeling and how they apply to the design and construction industry and a technology-enabled workforce. Introduction to the methods of creation, evaluation, and exchange of Building Information Models. Leveraging BIM and 4D modeling for construction optimization and sustainable building initiatives.
Course Objectives:
By completing this course, you will be able to:
Learn effective modeling and visualization techniques for presenting your designs.
Create 3D models of Architectural structures using Building Information Modeling elements that are virtual representations of the real world.
Create building models that more accurately reflect the construction techniques that will be used for the materials and systems specified.
Create 4D simulations to support construction planning and assess the impact of proposed design features on the construction schedule and workflow.
Create building models to support conceptual cost estimating and quantity takeoffs.
Explore how to use BIM to track, update, and maintain facilities management information to support better planning, operations, and maintenance decision-making throughout a building’s life cycle.
Course Curriculum:
Introduction to Building Information Modeling
Modeling Building Elements
Building Envelope
Curtain Systems
Interiors and Circulation
Views and Visualization
Materials, Lighting, and Rendering
Construction Modeling
4D Simulation and Construction Planning
Cost Estimating and Quantity Takeoff
Facilities Management
Source:
For the exercises in this course, I’m using the files provided by Autodesk for their BIm courses.
Who this course is for:
- Civil Engineering Students
- Civil Engineers
- Construction Science Students
- Construction Engineers and Managers
- Construction Management Students
User Reviews
Be the first to review “Building Information Modeling for Construction Management”
You must be logged in to post a review.





There are no reviews yet.