
Architecture Studio: Intentions
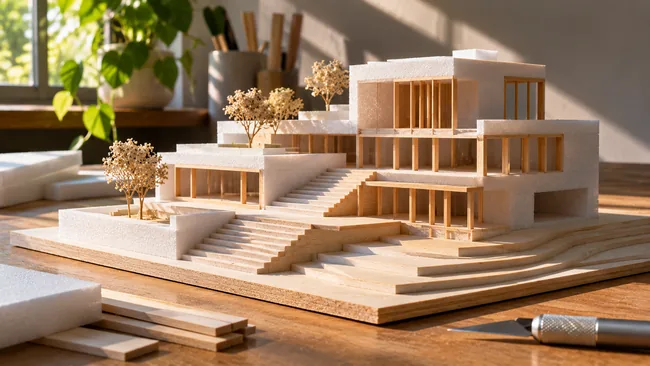
Course facts
- Payment: Free, no certificate
- Credits: Non Credit
- Learning style: Self-paced, start anytime
- Resources: Design Assignments; Image Gallery; Written Assignments
MIT OpenCourseWare details
- As taught in: Spring 2005
- Department: Architecture

| Course Details | ||||||
|---|---|---|---|---|---|---|
|
||||||
| Outcomes | ||||||
|
||||||
| Price & Terms | ||||||
|
||||||
| Technical | ||||||
|
||||||
| Specification | ||||||
|
||||||

An undergraduate architecture studio on developing a personal design process, with twelve assignments, site files and student galleries.
Intention is the dimension this second undergraduate architectural studio adds to circulation, structure and space. Through short projects and a longer design, students develop spatial, contextual, structural and phenomenological attitudes, then use them as guidelines against which to critique their own proposals. Model making and freehand and hard-line drawing come first, and design is treated as a process more than a product.
What You Will Achieve
- State your design intentions in writing and test proposals against them
- Conceive and construct a small space through models and drawings
- Analyze a site and develop a program for it
- Develop a personal working method for design
Program Overview
Short Projects
The term opens with exercises in writing, measuring and making.
- Written Intentions
- Selecting a reading/writing place
- Dimensions
- Conceiving the third space
Hierarchies and Site
Students then build on these exercises and take on a real location.
- Constructing the third space
- Hierarchies
- Site and program
The Final Project
The second half develops one design through several rounds of review.
- Design development
- Sectional models
- Final presentation mock-ups
- Final review
Course Completion
Job Outlook
These studio skills serve further training in architectural design and a career in architecture.
Good for: Architecture students and self-directed designers who want a full sequence of studio assignments on developing a personal working method.
Keep in mind: Desk crits and reviews were the heart of the studio and are not on the site, and the sites given are on the MIT campus, so you would substitute your own.
Bottom line: A clear sequence of twelve design assignments, with student galleries showing where the work can lead.
Frequently Asked Questions
What are the twelve assignments?
They run through Written Intentions, a reading and writing place, Dimensions, the third space, Hierarchies, Site and Program, Design Development, Sectional Models and final presentation mock-ups.
Does the studio use digital tools?
Students were encouraged to stay away from digital means of representation until late in the semester, working in model form and in freehand and hard-line drawings.
Can I see student work?
Yes. Galleries of images from the semester show work by three students, courtesy of each student named.
User Reviews
Write your review
You must be logged in to post a review.
Reviews can only be posted by registered learners. Log in or create a free account, then you will return here to post.



There are no reviews yet.